
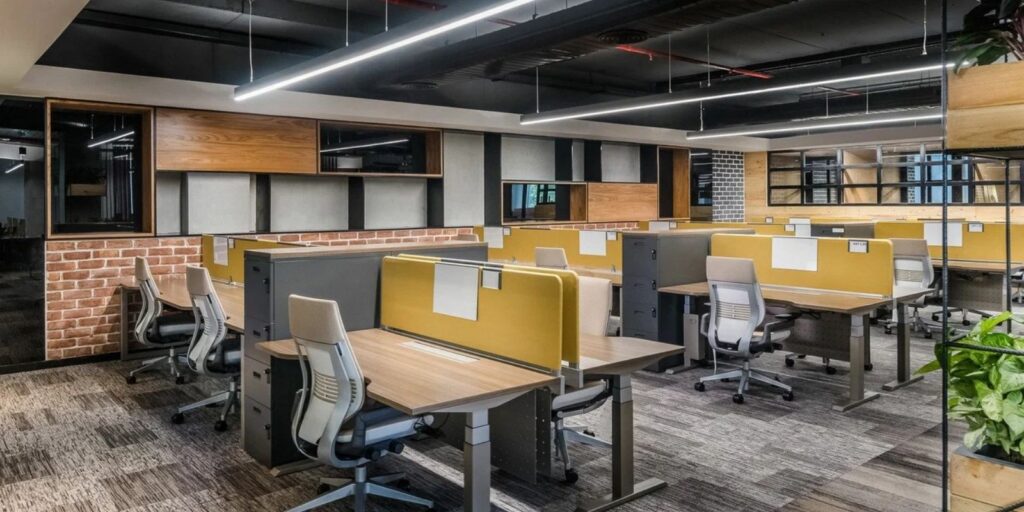
The days of the gray cubicle are over. Today an office’s physical space is a strategic asset that has a direct impact on the individuals working there. The way that your office space is planned out will directly affect concentration and overall productivity.
My team and I at Total Office 360 Inc have spent years working with companies all over the Carolinas to design office spaces where people are able to thrive. Whether your main office is located in Charlotte, our satellite offices in the Upstate, or a growing mid-size business in Gastonia, we know what it takes to help your workplace succeed on a daily basis.
Without further ado, here’s our list of 7 ways to maximize space planning for your office.
1. Embrace Activity-Based Working
If your company has a layout that focuses only on putting people in row after row of the same boring gray cubes you are going to find it extremely difficult for your team to perform in-depth analytical work, collaboration, and phone calls. In a traditional office space these are all forced to happen at the same place – the cube.
This is why a new space planning movement called Activity-Based Working is taking hold.
Activity-Based Working, or ABW, is when you segment your office floor plan to include zones dedicated to specific tasks.
- Focus Areas: Includes small work pods or study rooms perfect for individuals doing in-depth analytical work.
- Collaboration Areas: Large tables, whiteboards, or lounge sets built for brainstorming and team projects.
- Social Areas: Cafeterias and other break areas for grabbing a bite to eat and taking a break from work.
By implementing both private and open work areas into your office you can avoid the choice between the restrictive individualism of cubes and the distracting chaos of total openness. Your employees will be able to move freely from a focused private desk to a central collaboration table.
While traditional office layouts force a choice between the two, newer designs are able to incorporate the benefits of both.
2. Make Ergonomics a Requirement
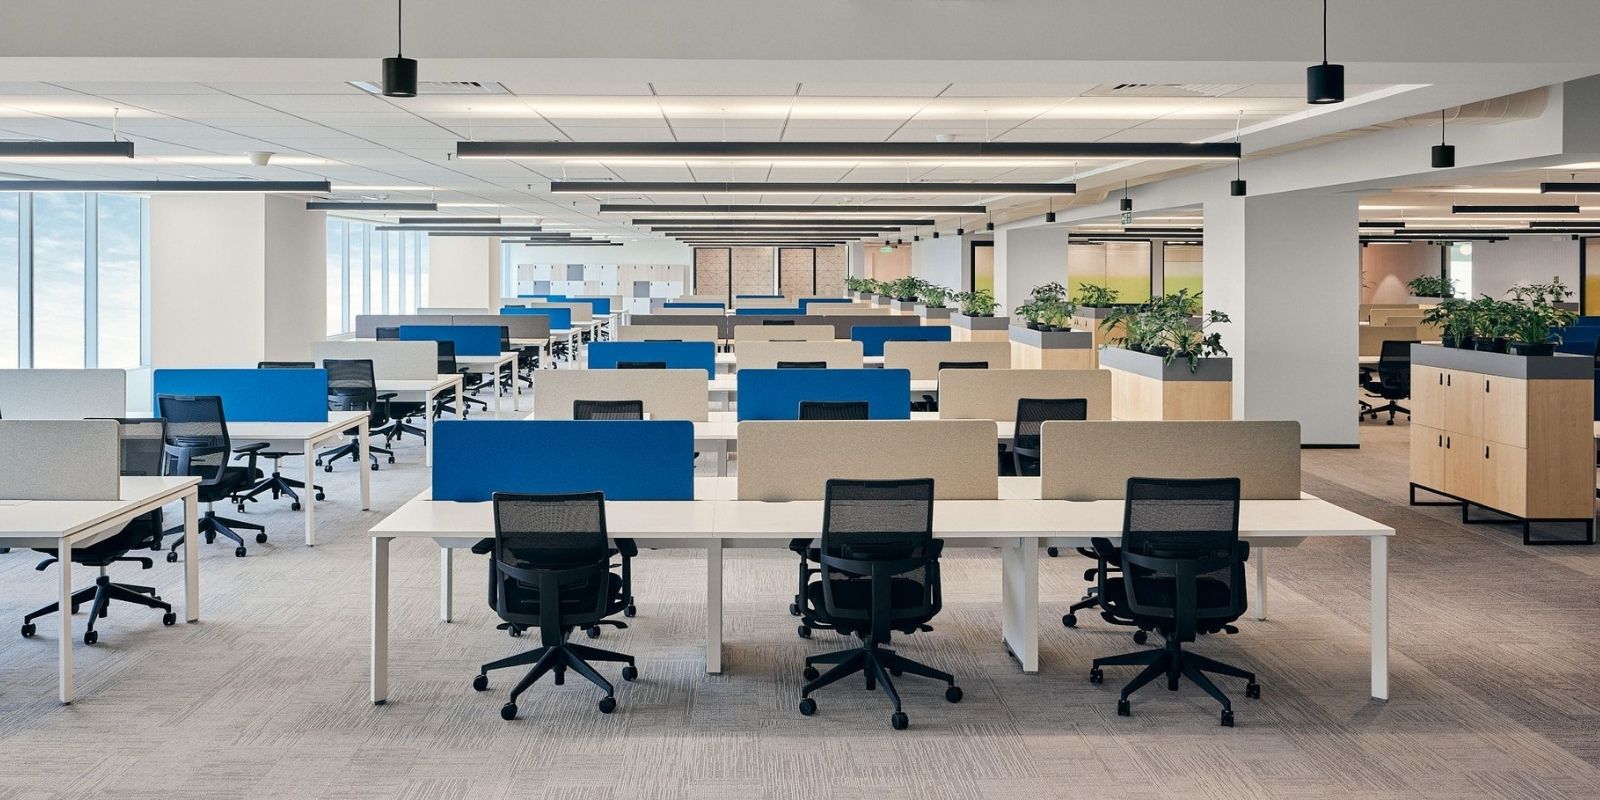
You can’t have focused and productive employees if they spend their entire day slouching in uncomfortable chairs. By making sure your office furniture is comfortable your employees will be much more focused and will avoid the negative after-effects of prolonged sitting.
When planning your office layout consider sit-stand workstations and task chairs with lumbar support.
3. Create Acoustic Rooms and Areas
Noise is ranked as the number one office distraction by modern employees. To combat this issue you don’t need to throw money at building massive dry-walled conference rooms. Instead, you can start incorporating acoustic management into your new space-planning efforts.
- Privacy Booths: Soundproof telephone booths are the ideal solution when you need to make or receive private calls.
- Acoustic Panels: These are a great way to add some style and personality to your office while also deadening unwanted sound.
- Layout Spacing: You want to make sure that high-traffic areas are spaced out from low-traffic areas.
4. Design With Agility In Mind
Space planning should always anticipate the need for change. When you plan with only a large and permanent furniture in mind you can find yourself stuck in one style of operation for years. Designing with agility in mind means using more modular and lighter office furniture and fixtures.
- Locking Casters: When looking for desks and whiteboards always invest in high-quality locking casters.
- Lounge Sets: Modular components are your friend. Look for lounge sets that can be moved around the office and that can transform from presentation circles to individual seating when needed.
- Demountable Glass Walls: Instead of using permanent construction plan on using demountable architectural glass walls and partitions. They are a great way to add private offices without the hassle and mess of full-scale renovations.
5. Add Plants and Natural Light
Office productivity is not just a matter of arranging your workspace intelligently, it’s also about influencing your psychology and brain chemistry. Numerous studies have shown that having plants in your workspace can have a major positive influence on productivity.
- Maximize Natural Light: Instead of placing offices along the perimeter make sure to let the light inside. Don’t block natural light from getting to secondary offices with executive offices.
- Add Plants: Houseplants act as natural air purifiers and can dramatically reduce stress levels.
- Natural Materials: Make sure to add natural woods and fibers to your office. Having natural textures around can do wonders for your general well-being.
6. Set Up Bridging Hybrid Work Styles
Your office space isn’t about the people who are physically present in the office. There’s also the consideration of the employees who work from home. When setting up your office layout make sure that you include huddle spaces with the proper AV equipment to support hybrid meetings.
A small room equipped with the right cameras, microphones and displays can enable in-office and remote workers to communicate seamlessly with one another.
The Productivity Cost: If calling someone from home takes fifteen minutes to untangle the mess of technology and wiring you’ve created then your office layout is actually costing you time.
7. Maximize Space Without Breaking Your Budget
If you want to maximize your productivity you have to maximize your space. However, you also have to make sure that you aren’t wasting your company’s resources by breaking your entire budget on an ultra-modern executive office.
To get your money’s worth out of your space planning efforts you should look into a mix of new and gently used furniture. You can blend your new sit-stand desks with higher-end used furniture such as architectural cubicles and premier brand task chairs from manufacturers like Steelcase and Herman Miller.
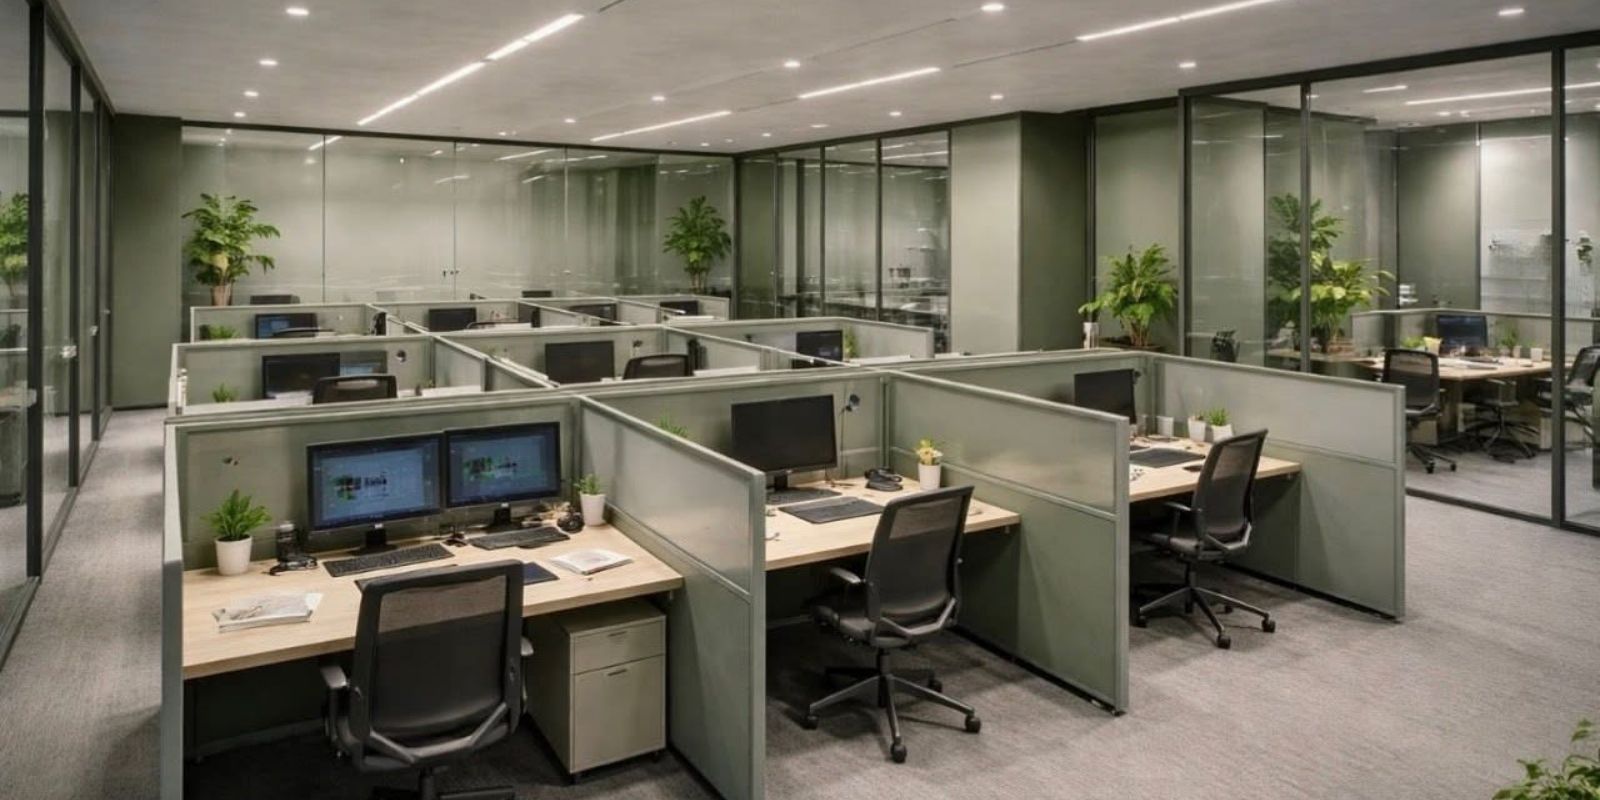
The Difference Between Traditional and Productivity First Office Space Planning In One Glance
The Desk Setup
- Traditional Office Space Planning: Fixed desks for assigned individuals.
- Productivity First Office Space Planning: Focus areas and hot-desking.
Acoustics
- Traditional Office Space Planning: Distractions all over the place due to an overused open-office concept.
- Productivity First Office Space Planning: Dedicated acoustic management areas and pods.
Ergonomics
- Traditional Office Space Planning: Standard desks and task chairs.
- Productivity First Office Space Planning: Sit-stand desks and task chairs.
Flexibility
- Traditional Office Space Planning: Heavy modular furniture systems.
- Productivity First Office Space Planning: Furniture on locking casters.
The Takeaway From Our Office Space Planning Guide
Great office space planning is all about giving your employees choice and control of their work environment. Once you create the conditions where your employees are able to accomplish different tasks at different types of desks productivity will skyrocket.
Ready to Make an Impact?
At Total Office 360 Inc we don’t just sell office furniture. We are able to provide end-to-end office space planning from auditing and blue-printing to sourcing new and used office furniture and then installing the final products. Contact us today to schedule your office space planning and layout consultation.